

Interior design and renovation in Toronto
Full-home renovations, custom homes and kitchens across Toronto and the GTA, from the first sketch to permit drawings to the finished space.
We design the space, draw it for permit, and follow it on site until it is built.
Renotect is an architectural and interior design studio in Toronto. We design full-home renovations, custom homes, kitchens, bathrooms and retail interiors across Toronto, Vaughan, North York, Etobicoke and the wider GTA. Our studio is led by a BCIN Qualified Designer, so the permit drawings are prepared in-house.
- 2018Practice founded
- 2023Established in Toronto
- BCINPermit drawings in-house
Selected work
 Silverfox Place custom home, VaughanResidential · Design and site oversight
 Maple Modern Kitchen, VaughanMillwork & Kitchen
 Richmond Hill KitchenMillwork & Kitchen
 Custom home design, North YorkResidential
 Custom millworkMillwork & Kitchen
Commercial projects are coming to this page soon. For office and retail work, tell us about your project.
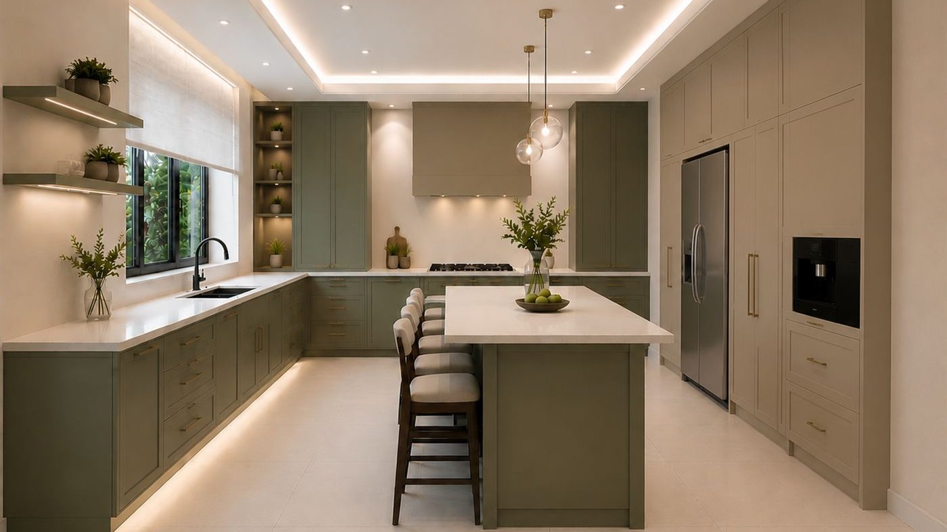
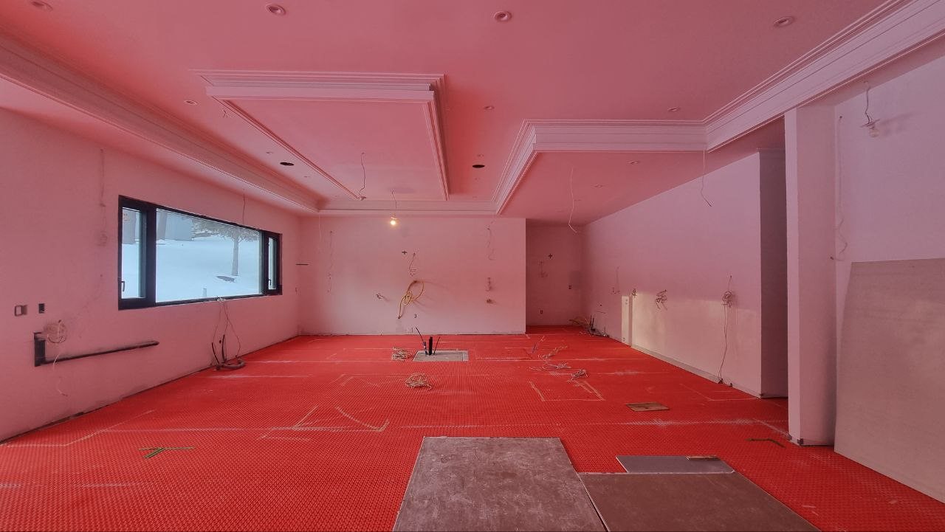
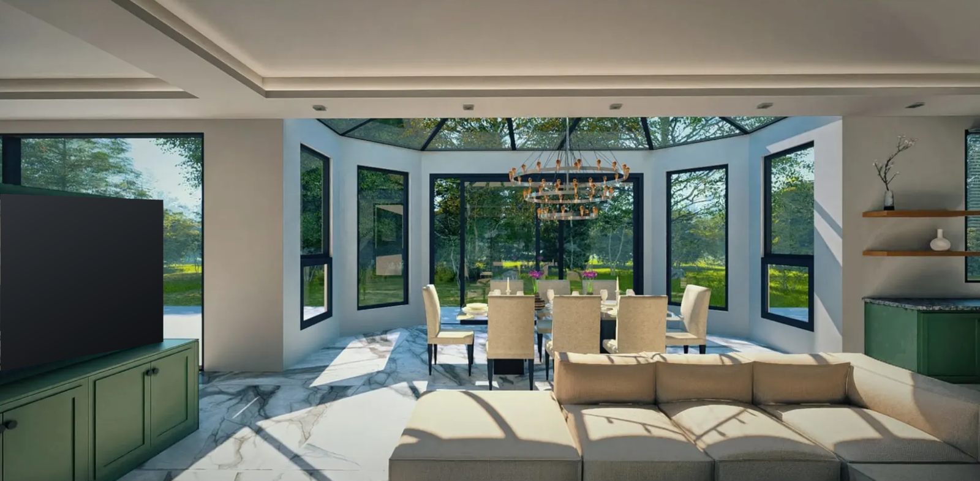
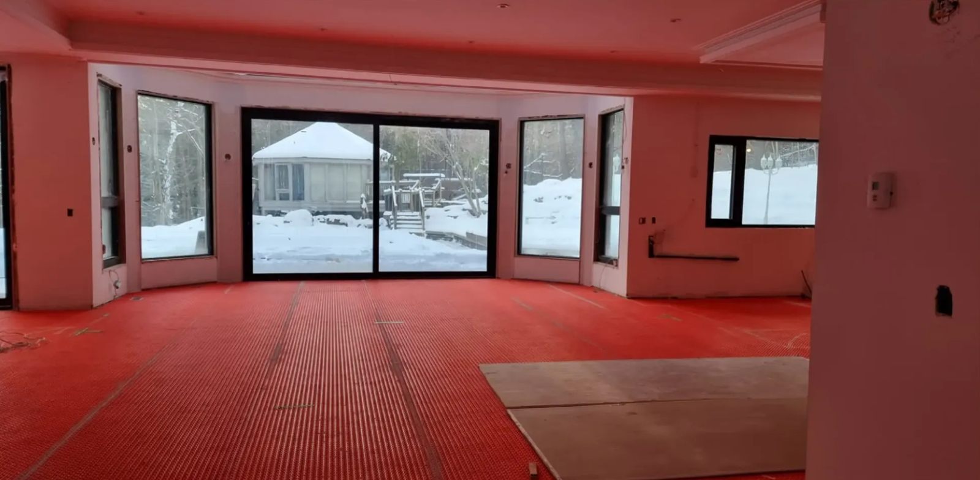
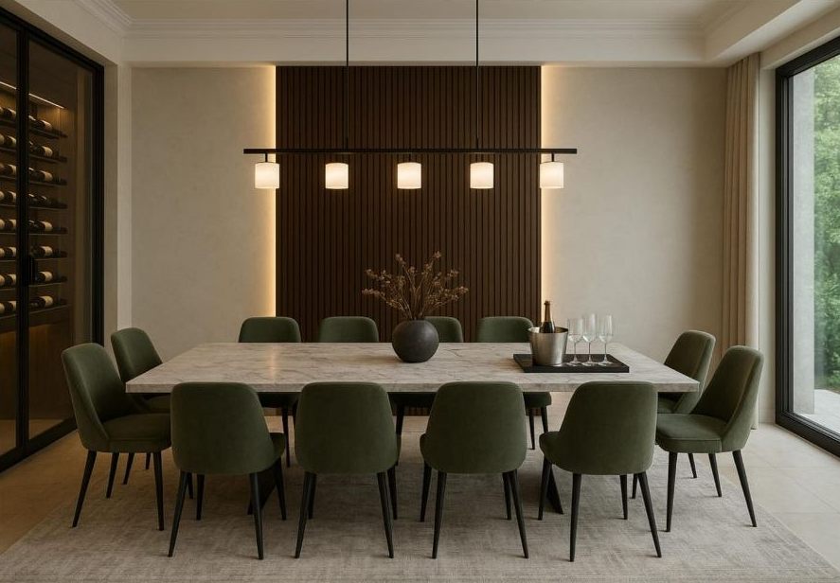
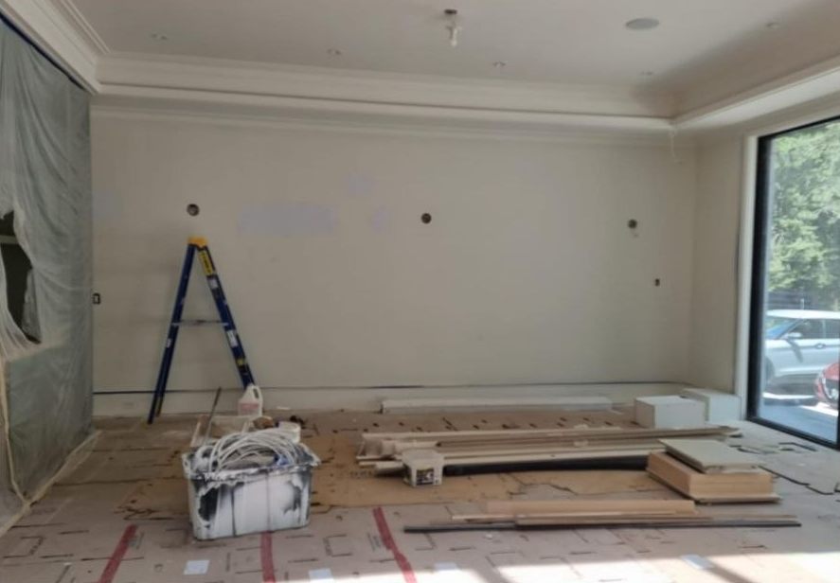
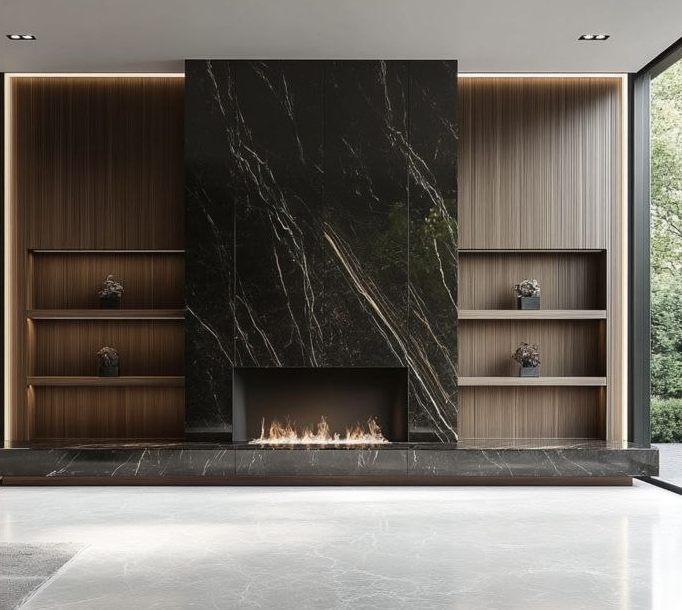
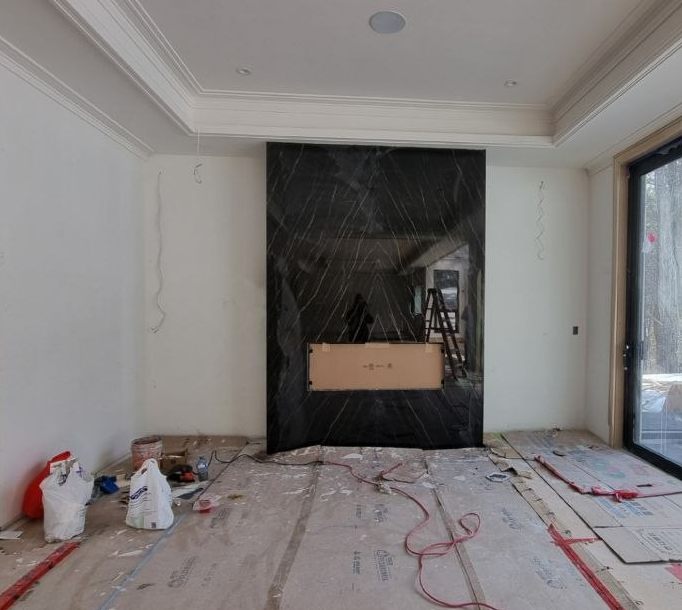
From empty room to finished design
Choose a room, then drag the line to compare the space on site with our design for it.
Renovation and design services in Toronto
Each project is scoped around your space, budget and schedule. Start with one room or take on the whole home.
- 01
Full-home renovation
Structural changes, new layouts and finishes, managed as one project with one schedule and one point of contact.
- 02
Permit and construction drawings (BCIN)
Drawings prepared by a BCIN-qualified designer to Ontario Building Code requirements, so your project is ready for permit review and for contractors to price.
- 03
Kitchen design and custom cabinetry
Layouts, millwork and finishes planned around how you cook, with appliance specs and clearances checked before anything is ordered.
- 04
Bathroom renovation
Full redesigns and updates: layout, tile, vanities, lighting and fixtures, coordinated with the trades.
- 05
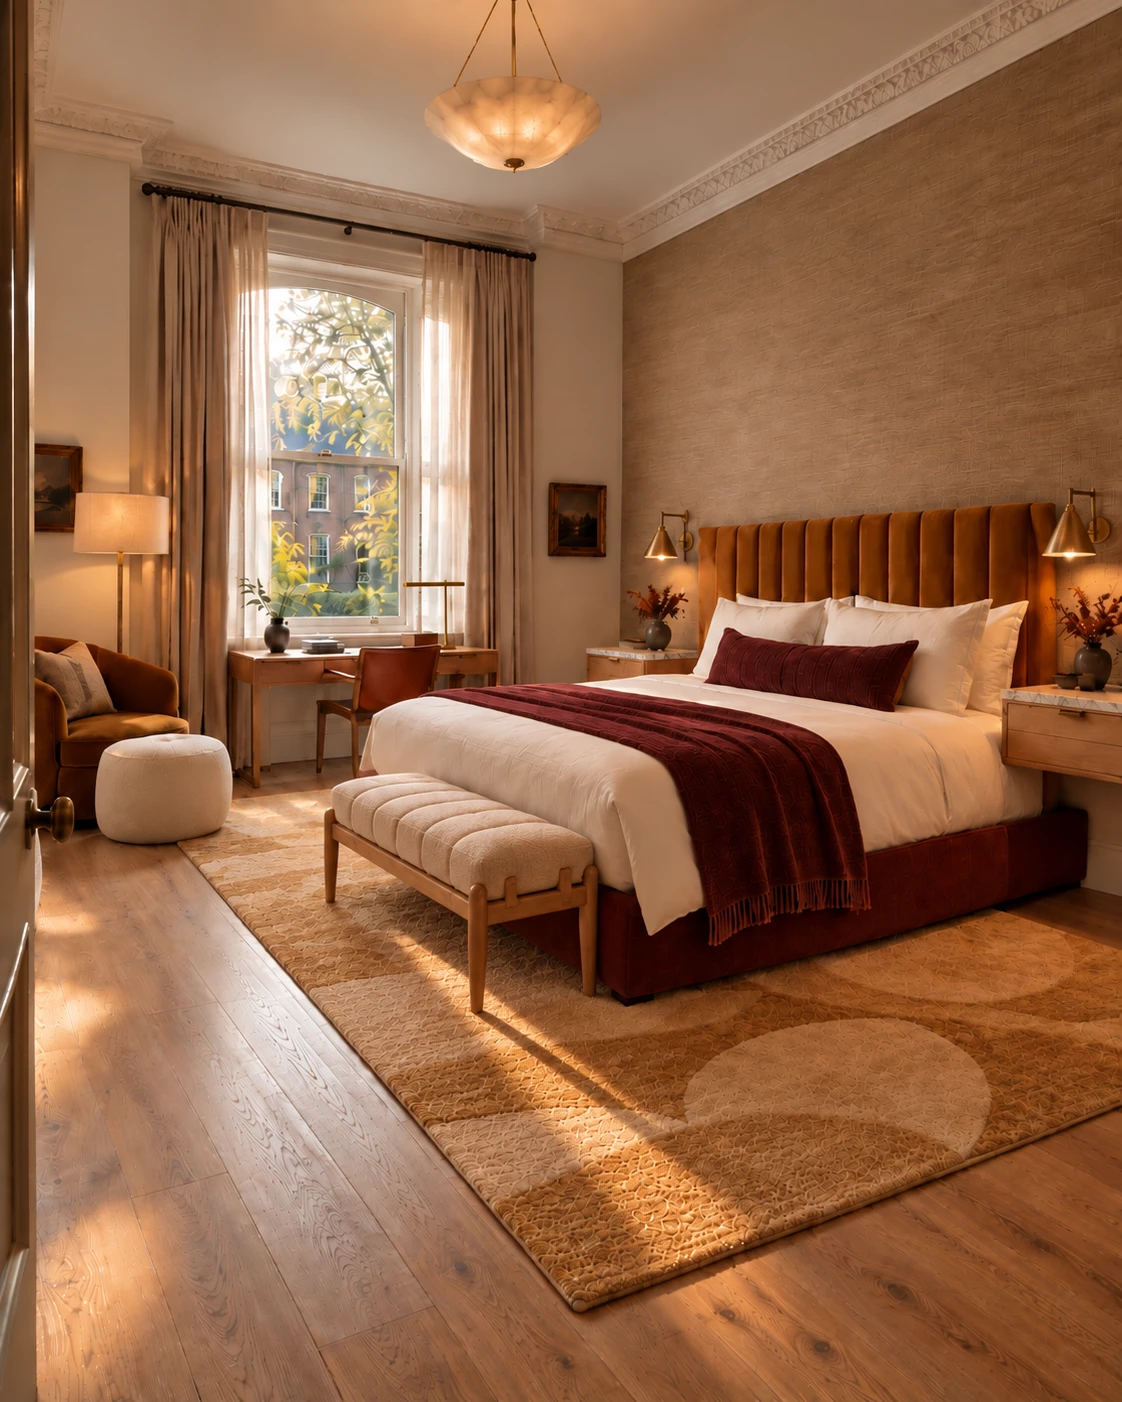
Space planning and interior design
Furniture layouts, material palettes, lighting and decor that fit the way you live.
- 06
Retail and commercial interiors
Shops and offices designed around your brand, your workflow and your opening date.
How we work
Fewer surprises, from the first sketch to the final walkthrough.
Consultation
We visit or review your space, talk through goals, budget and timing, and tell you which permits you will need. The first consultation is free.
Design
Layouts, 3D visuals and material boards, so you approve the look before anything is ordered or demolished.
Drawings and permits
A BCIN-qualified designer prepares the permit and construction drawings in-house, so contractors price the same clearly defined job.
Site oversight
The person who designed your space follows it on site through construction, until the final walkthrough.
Design and technical drawings under one roof
Renotect began in 2018 in the Middle East, designing residential, office and commercial projects. In 2023 the studio was established in Toronto, where it designs luxury and everyday homes and retail spaces across the GTA.
The studio is led by an architectural and interior designer who is a BCIN Qualified Designer under the Ontario Building Code, and prepares permit drawings for houses and small buildings. Most renovation problems start when design and construction documents are handled by different people. Here, the person who designs your space also draws it for permit and follows it on site through construction.
Planning a renovation or a new build?
Book a free consultation. We will look at your space, talk through budget and timing, and tell you which permits your project needs.
Common questions
Is the first consultation free?
Yes. The first consultation is free and comes with no obligation. We review your space or plans, talk through your goals, budget and timing, and explain what the next steps would be.
How much does a renovation cost?
It depends on the size, the scope and the finishes you choose. After the consultation we give you a clear picture of what your project involves so you can plan a realistic budget.
Do I need a permit for my renovation?
Many projects do, especially those that move walls, change plumbing or electrical, or alter the structure. We tell you early which approvals your project needs and prepare the drawings for them.
Can you prepare permit drawings for my house or small building?
Yes. Renotect is led by a BCIN Qualified Designer and prepares permit drawings for houses and small buildings under the Ontario Building Code, from additions and interior alterations to new homes.
Do you only work on full homes?
No. We take on single rooms such as kitchens and bathrooms as well as full-home projects.
Which areas do you serve?
We are based in Etobicoke and work across Toronto and the Greater Toronto Area, including North York, Mississauga and Vaughan.
Book your free consultation
Tell us a little about your project and we will reply within one business day to set up a time.
- Phone(437) 254-9794
- WhatsAppMessage us
- Emailinfo@renotect.ca
- Instagram@renotect.ca
- StudioEtobicoke, serving Toronto and the GTA